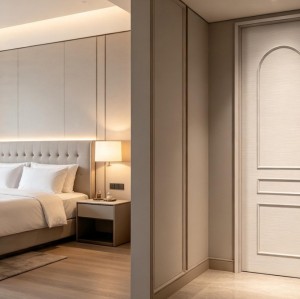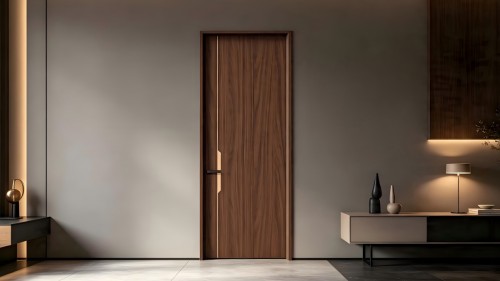
Custom Micro Inlay Paint Free Interior Door For Projects
- Model
- BC1621;JYSA203;JYSA209
Item specifics
- Door Series
- Micro Inlay Series
- Door Type
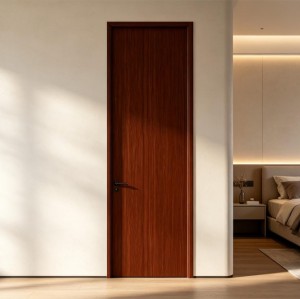
- Interior Paint Free Wooden Door
- Application
- Bedroom, Living Room, Apartment, Hotel, Villa
- Base Material

- Solid Wood Composite Boar
- Surface Finish


- Paint-Free Decorative Surface
- Decorative Detail
- Metal Strip / Matching Color Trim
- Surface Design
- Fine Linear Inlay Pattern
- Fixing Method
- Interference Fit + Adhesive Bonding
- Opening Direction
- Left Hand / Right Hand / Project-Specified
- Sample
- Available
- Production Time
- 15-25 Days
Review
Description
Swipe horizontally to view all models →
Technical note: confirm the final timber-floor installation requirement with the engineering team before publishing.
Ghost Door Hardware Comparison
Comparison Item
YB01
1st Generation
YB05
3rd Generation
YB09
4th Generation
Key Features
Core Design
Patented concealed sliding door hardware with a fully hidden track.
Compatible Doors
Wood, aluminum-framed glass, stainless steel and aluminum-wood doors; single- or double-leaf configurations.
Anti-Drop Lock
Standard safety lock.
Dual-safety anti-drop lock.
Adjustment
3D adjustment for door height and minor wall unevenness.
Height adjustment only; no wall unevenness compensation.
Damper Maintenance
Standard damper structure.
Small-overlap design with a quick-release damper.
Floor Guide
Elastic transparent guide for floor tolerance and reduced sliding noise.
Enlarged transparent guide for improved clearance.
Transparent floor guide.
Spring Bracket
Dual springs not specified.
Two spring sets for improved floor tolerance.
Technical Specifications
Maximum Door Weight
Up to 80 kg per door leaf.
Door Width Range
800–1500 mm.
Door Width Formula
Opening width + 267 mm
Opening width + 160 mm
Door Height Formula
Opening height + 70 mm.
Required Headroom
120 mm from the top of the opening to the ceiling.
Door-to-Wall Gap
10 mm.
Door Thickness
35–50 mm.
Guide Center to Wall
10 mm + half of the door thickness.
Installation Requirements
Wall Structure
Mount the bracket on a solid wall. Reinforce timber-built walls at the fixing points.
Wall Flatness
The wall must be flat to prevent rubbing during door travel.
Floor Condition
A level floor is required. Confirm timber-floor and carpet suitability before installation.
Door Grooving
Door grooves must be machined accurately.
Parking Space
At least one side of the opening must provide enough space for the full door leaf.
Wall Obstructions
Trim, switches, skirting boards and other projections may restrict door travel.
Common Troubleshooting
No Soft Closing
Reset the damper to its initial position before installation.
Heavy Sliding
Check that the main bracket is level and correctly aligned.
Weak End Damping
Check floor-level differences and raise the door slightly through the center adjustment screw.
Door Rubs the Wall
Increase bracket spacing or reduce the upper-groove depth to clear wall projections.
Damper Damage
An unreset damper may be struck directly by the door and damage the cylinder.
Excessive Guide Load
Raise the door slightly to reduce floor-guide load and preserve operating clearance.